
Description
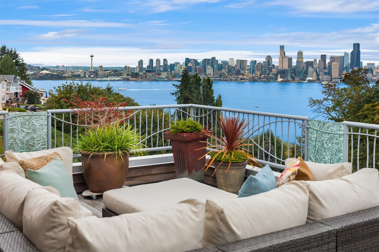
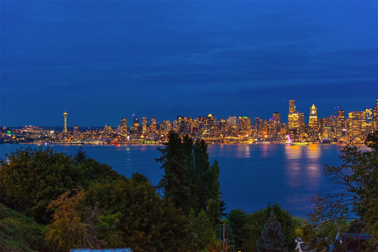
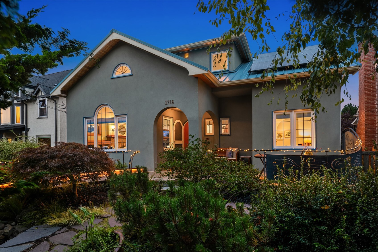
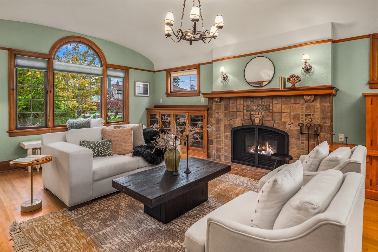
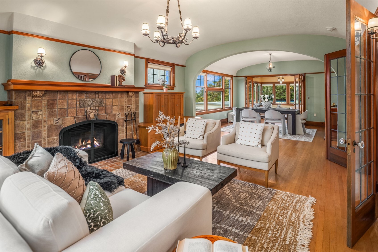
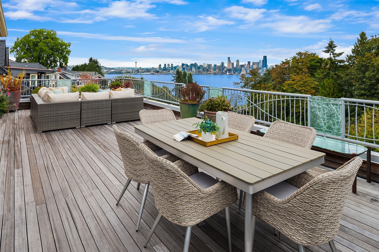
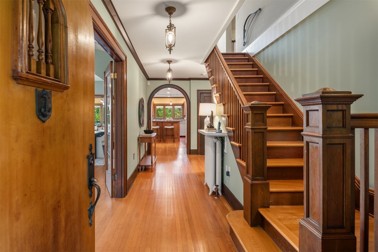
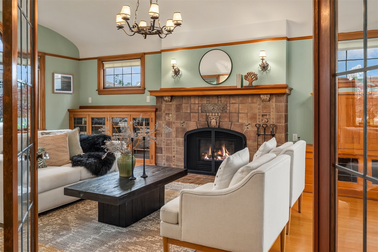
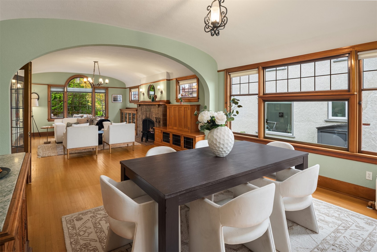
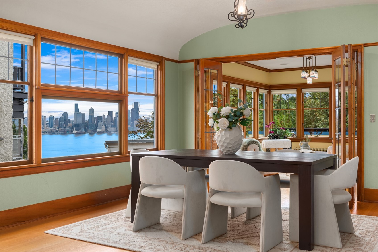
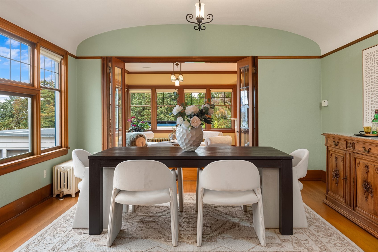
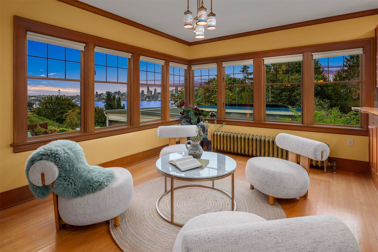
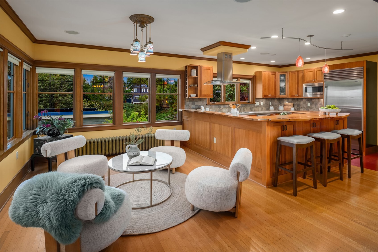
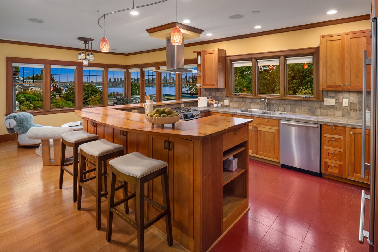
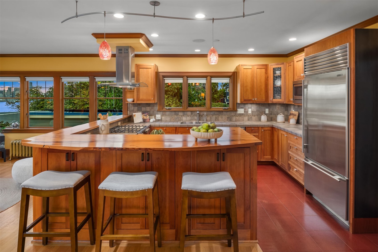
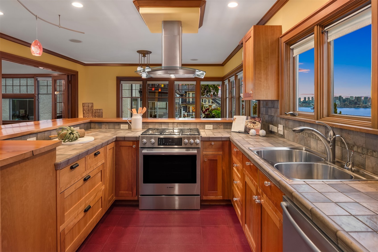
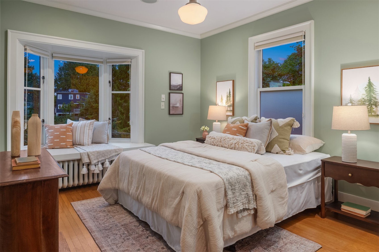
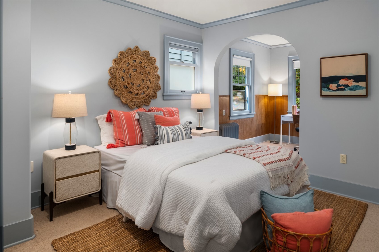
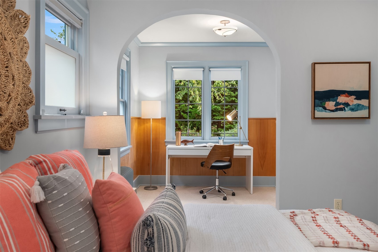
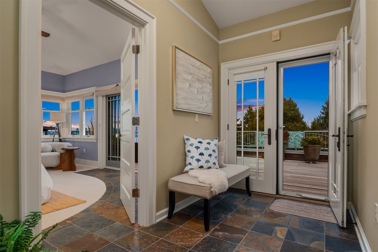
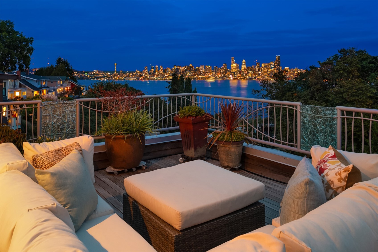
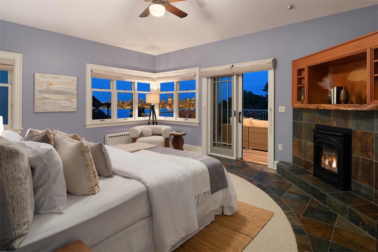
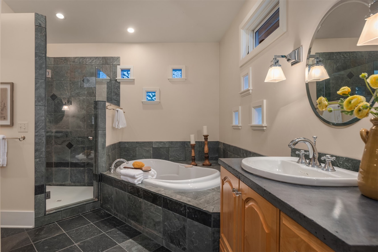
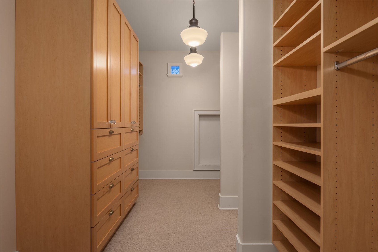
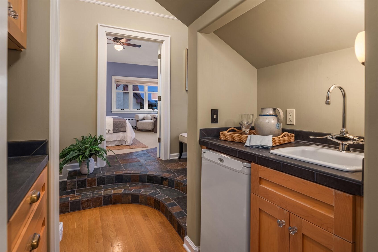
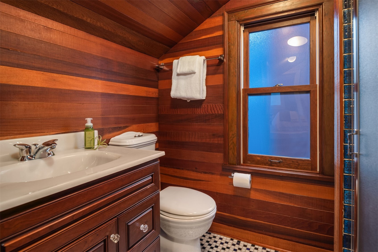
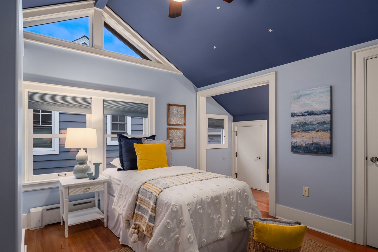
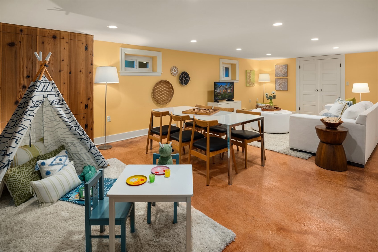
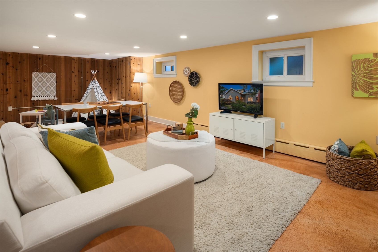
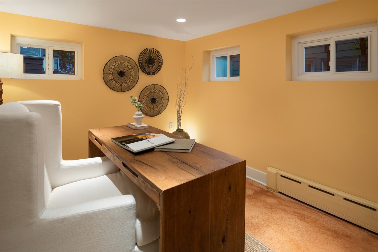
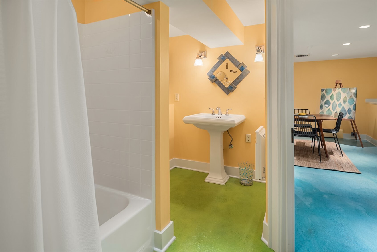
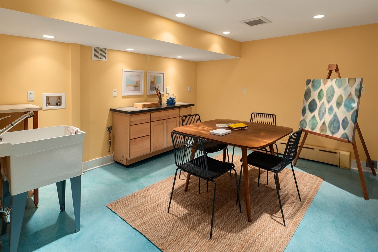
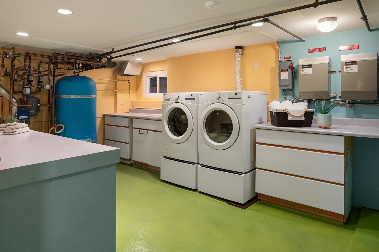
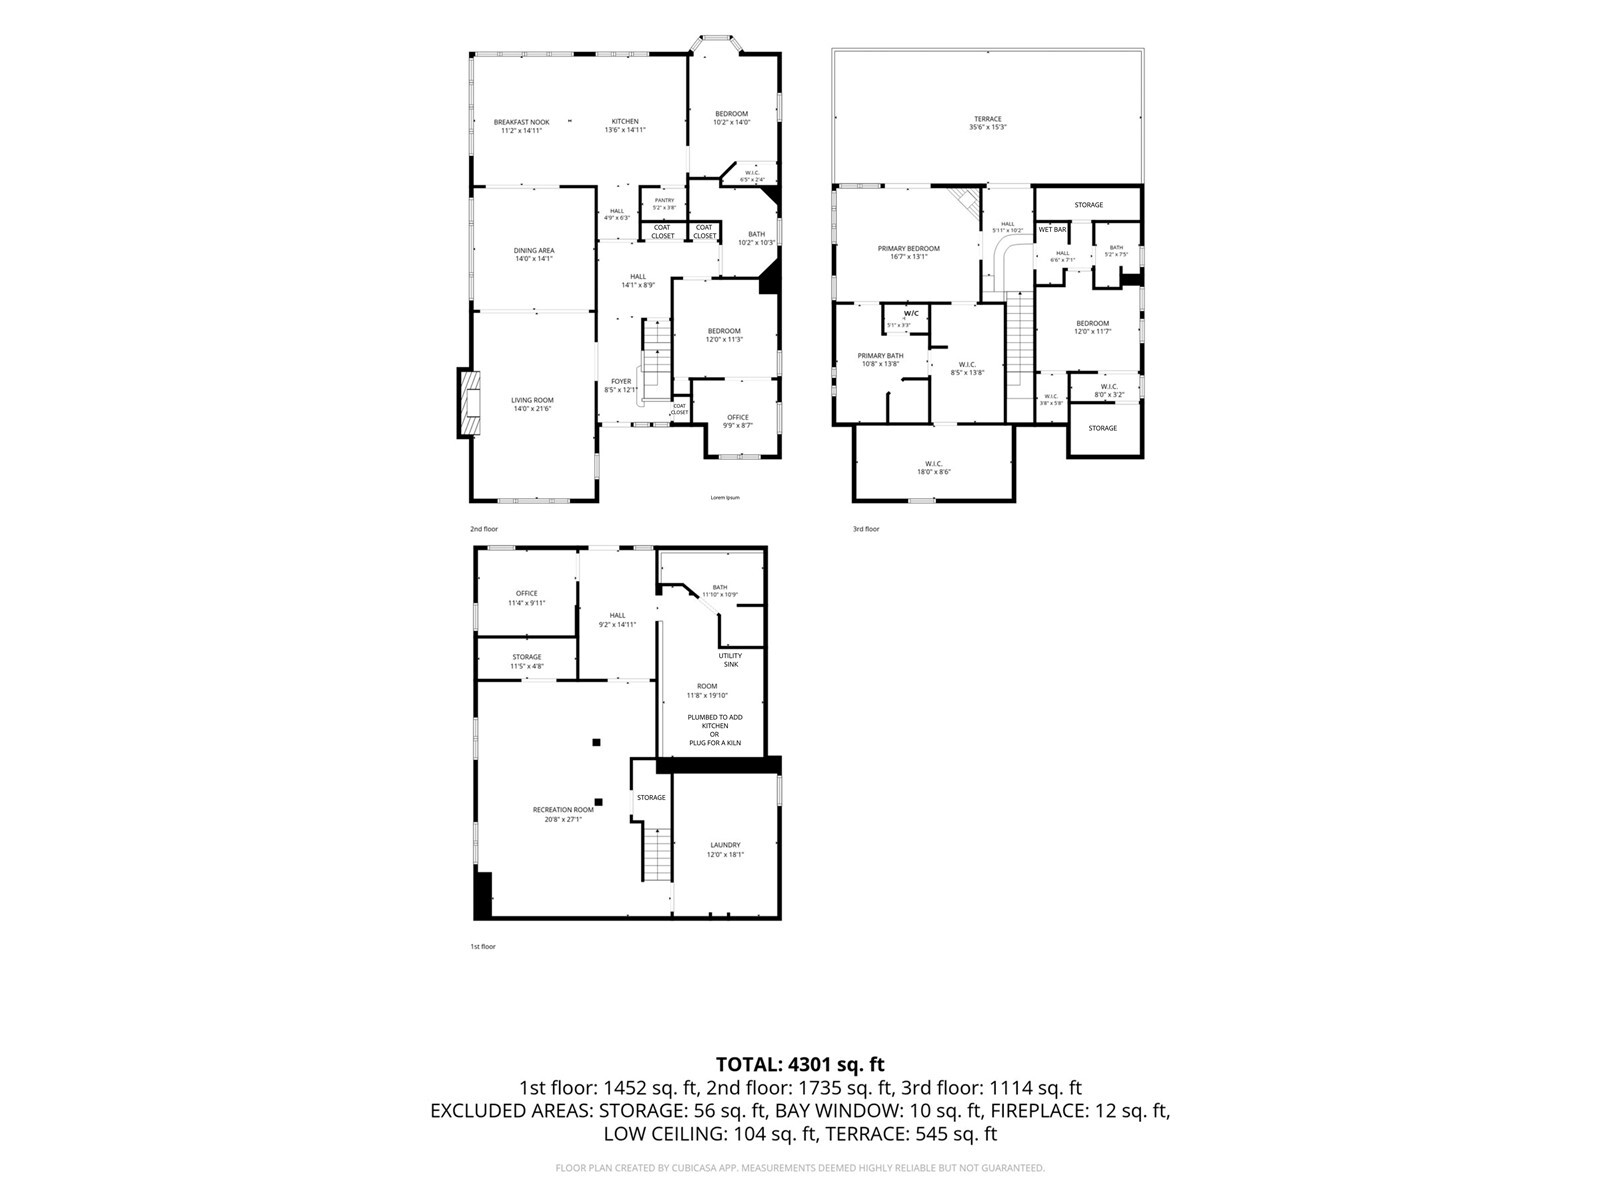
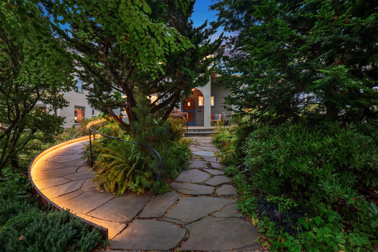
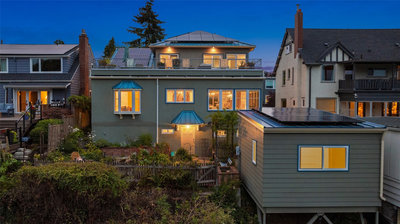
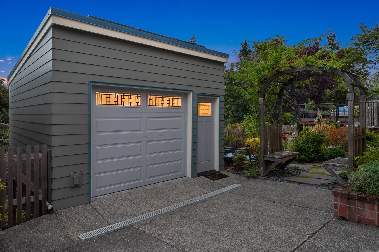
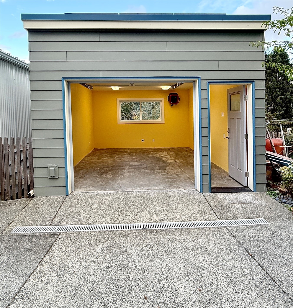
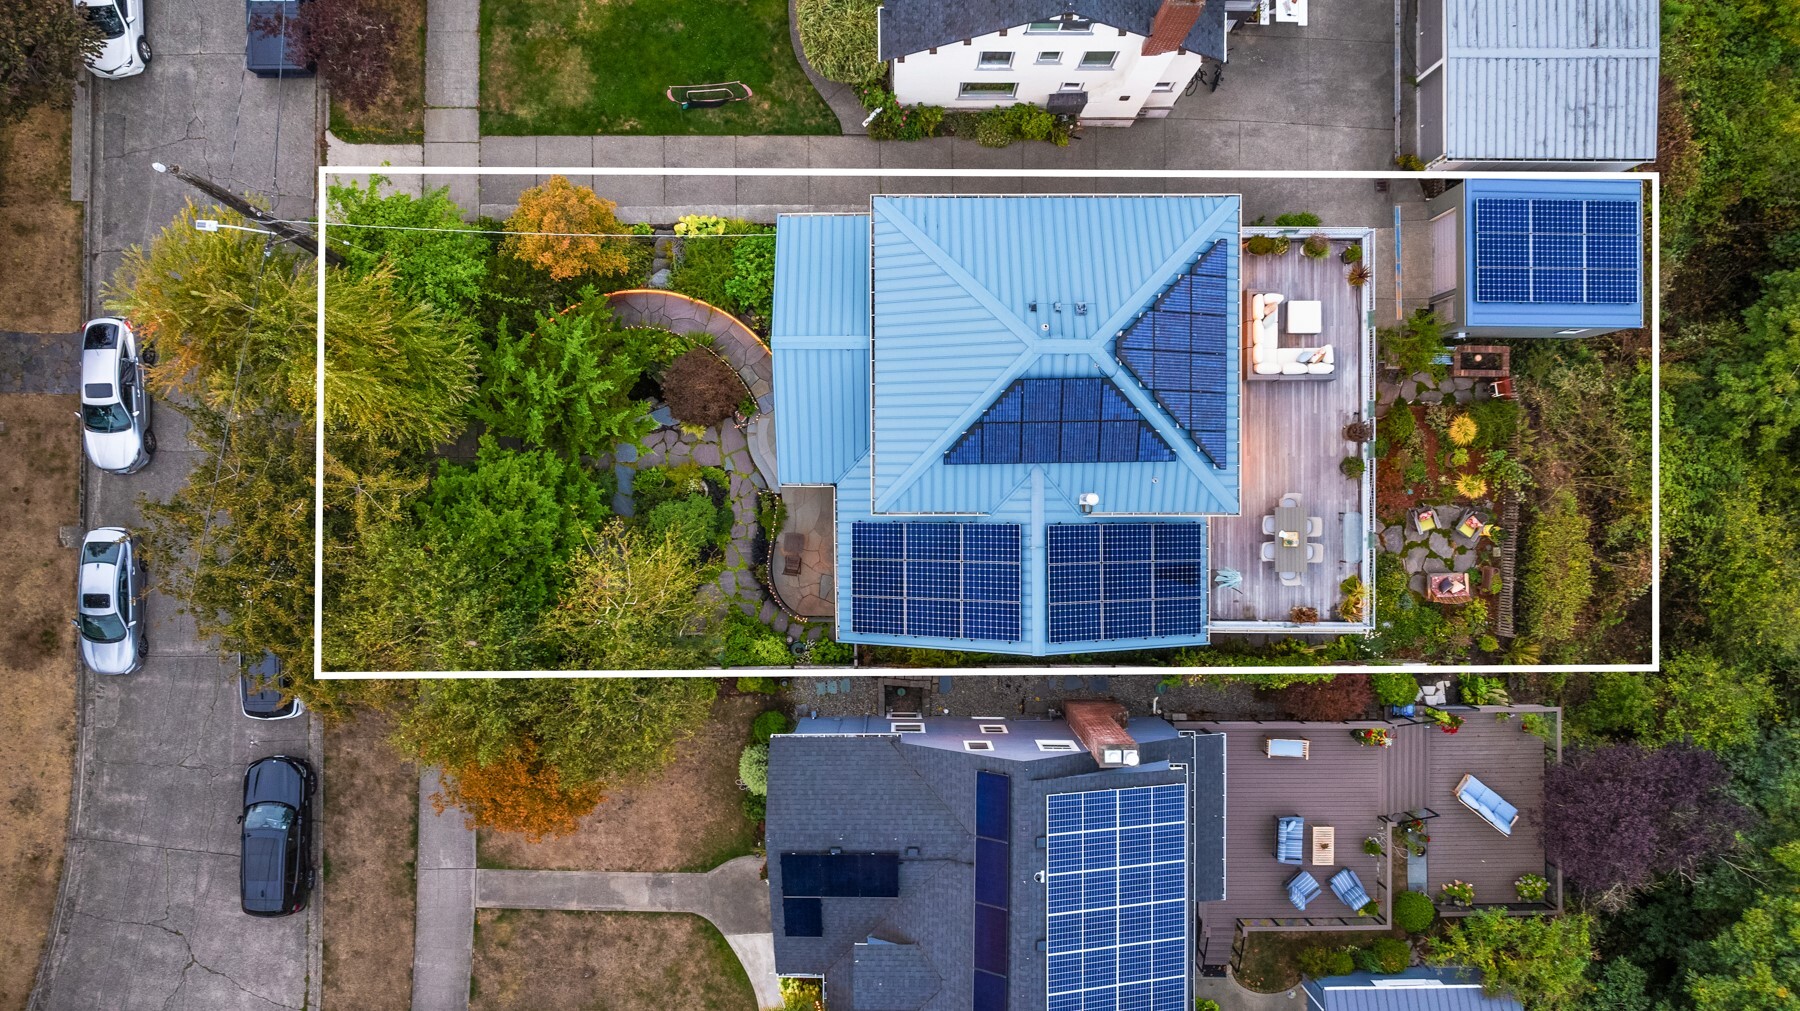
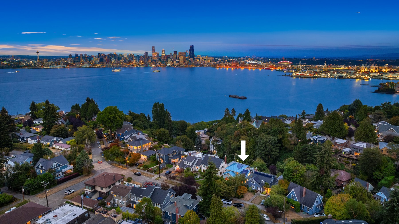
Spectacular Seattle skyline views, alive with ferries, sailboats and city lights, fill walls of windows and take your breath away on the vast 2nd-story Ipe deck. Expanded and comprehensively modernized during 22 years of ownership, it pairs uncompromising craftsmanship and thoughtfully updated systems while preserving the Tudor/Craftsman architecture on coveted Palm Ave. The enchanting entry garden offers privacy from the street, with waterfall & graceful slate path leading to a sunny patio & arched front door. Inside, Barrel-vaulted ceilings, arched openings, leaded-glass windows, hydronic radiant heat, hardwoods, and Arts & Crafts tiled fireplace, perhaps Batchelder, live alongside double-pane wood windows, a standing-seam metal roof, updated electrical & plumbing, seismic bolting, newer side sewer, two solar arrays, plus so much more. The open floor plan flows perfectly for entertaining arriving at a chef's kitchen, designed to enjoy the view, equipped with Bosch & Sub-Zero, & framed by a live-edge breakfast bar. Upstairs, the vaulted primary suite enjoys a fireplace, spa bath with soaking tub, & walk-in closet. Huge lower level, w/separate entry, adds a family room, office, flex space plumbed for a 2nd kitchen, and bath. 2018 garage is 220A / EV wired. Walk to beloved restaurants & cafés, and enjoy a welcoming sense of community at North Admiral's very own Fourth of July parade -all near Alki & the Water Taxi. Seller Inspections Available.
Details
| MLS # | 2597062 |
|---|---|
| Listing Type | For Sale |
| Style | House |
| Sub-Type | Resale |
| Status | Active |
| Year | 1925 |
| Days On Site | 20 |
| Listing Provided By | Berkshire Hathaway HS NW | Larissa C. Wilson |
Features
| Bed(s) | 4 |
|---|---|
| Bath(s) | 4 Total |
| SQ Feet | 4,300 |
| Garage | 1 |
| Basement | Y |
| Zoning | NR3 |
| Acreage | 0.14 |
| Property View | Yes |
Taxes
| Property | 21523 |
|---|
Area Information
| State | WA |
|---|---|
| County | King |
| City | Seattle |
| Zip Code | 98116 |
| Area | 140 West Seattle |
| Community Name | North Admiral |
| School District | West Seattle High |
| Elementary School | Lafayette |
| High School | West Seattle High |
| Listing VS Median (in North Admiral) | |
Price: $2,850,000 low | high Med: $1,150,000 sqft: 4,300 low | high Med: 3,360 $ / sqft: $663 low | high Med: $342 On site: 20 low | high Med: 69 | |
Market Activity 98116
Request a showing
Request a showing
 The three trees icon appears on listings courtesy of NWMLS.
The Northwest Multiple Listing Service (NWMLS) provides Internet Data Exchange (IDX) information exclusively for personal, non-commercial use. This data is intended solely to help consumers identify prospective properties they may be interested in purchasing. While the information is deemed reliable, it is not guaranteed. Users are advised to independently verify the accuracy of all information.
Based on information submitted to the MLS GRID as of November 11, 2026 at 5:04:22 AM PST. All data is obtained from various sources and may not have been verified by broker or MLS GRID. Supplied Open House Information is subject to change without notice. All information should be independently reviewed and verified for accuracy. Properties may or may not be listed by the office/agent presenting the information.
 Listings courtesy of NWMLS as distributed by MLS GRID. DMCA Notice - The Digital Millennium Copyright Act of 1998, 17 U.S.C. § 512 (the “DMCA”) provides recourse for copyright owners who believe that material appearing on the Internet infringes their rights under U.S. copyright law. If you believe in good faith that any content or material made available in connection with our website or services infringes your copyright, you (or your agent) may send us a notice requesting that the content or material be removed, or access to it blocked. Notices must be sent in writing by email to: suppport@realistiq.com “The DMCA requires that your notice of alleged copyright infringement include the following information: (1) description of the copyrighted work that is the subject of claimed infringement; (2) description of the alleged infringing content and information sufficient to permit us to locate the content; (3) contact information for you, including your address, telephone number and email address; (4) a statement by you that you have a good faith belief that the content in the manner complained of is not authorized by the copyright owner, or its agent, or by the operation of any law; (5) a statement by you, signed under penalty of perjury, that the information in the notification is accurate and that you have the authority to enforce the copyrights that are claimed to be infringed; and (6) a physical or electronic signature of the copyright owner or a person authorized to act on the copyright owner’s behalf. Failure to include all of the above information may result in the delay of the processing of your complaint.
Contact
Learn More About This Property

| State | WA |
|---|---|
| County | King |
| City | Seattle |
| Zip Code | 98116 |
| Area | 140 West Seattle |
| Community Name | North Admiral |
| School District | West Seattle High |
| Elementary School | Lafayette |
| High School | West Seattle High |
| Listing VS Median (in North Admiral) | |
Price: $2,850,000 low | high Med: $1,150,000 sqft: 4,300 low | high Med: 3,360 $ / sqft: $663 low | high Med: $342 On site: 20 low | high Med: 69 | |
The three trees icon appears on listings courtesy of NWMLS.
The Northwest Multiple Listing Service (NWMLS) provides Internet Data Exchange (IDX) information exclusively for personal, non-commercial use. This data is intended solely to help consumers identify prospective properties they may be interested in purchasing. While the information is deemed reliable, it is not guaranteed. Users are advised to independently verify the accuracy of all information.
Based on information submitted to the MLS GRID as of . All data is obtained from various sources and may not have been verified by broker or MLS GRID. Supplied Open House Information is subject to change without notice. All information should be independently reviewed and verified for accuracy. Properties may or may not be listed by the office/agent presenting the information.
Listings courtesy of NWMLS as distributed by MLS GRID. DMCA Notice - The Digital Millennium Copyright Act of 1998, 17 U.S.C. § 512 (the “DMCA”) provides recourse for copyright owners who believe that material appearing on the Internet infringes their rights under U.S. copyright law. If you believe in good faith that any content or material made available in connection with our website or services infringes your copyright, you (or your agent) may send us a notice requesting that the content or material be removed, or access to it blocked. Notices must be sent in writing by email to: suppport@realistiq.com “The DMCA requires that your notice of alleged copyright infringement include the following information: (1) description of the copyrighted work that is the subject of claimed infringement; (2) description of the alleged infringing content and information sufficient to permit us to locate the content; (3) contact information for you, including your address, telephone number and email address; (4) a statement by you that you have a good faith belief that the content in the manner complained of is not authorized by the copyright owner, or its agent, or by the operation of any law; (5) a statement by you, signed under penalty of perjury, that the information in the notification is accurate and that you have the authority to enforce the copyrights that are claimed to be infringed; and (6) a physical or electronic signature of the copyright owner or a person authorized to act on the copyright owner’s behalf. Failure to include all of the above information may result in the delay of the processing of your complaint.
