
Description
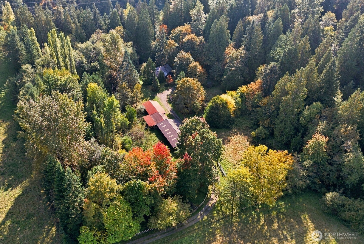
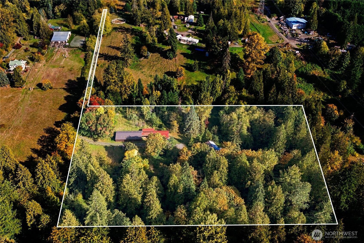
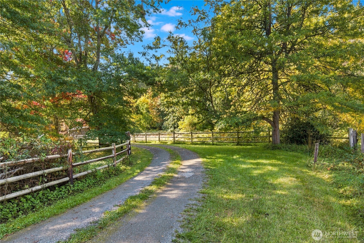
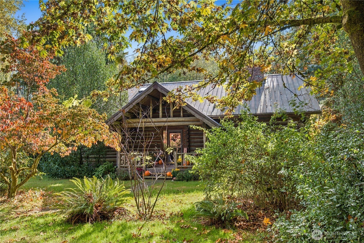
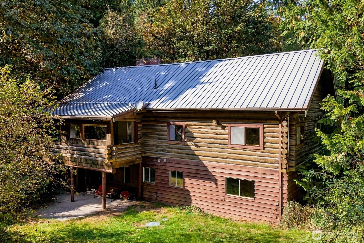
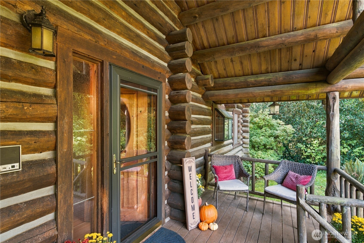
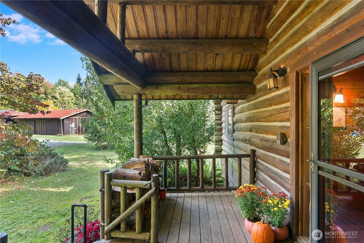
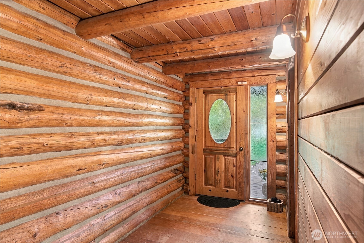
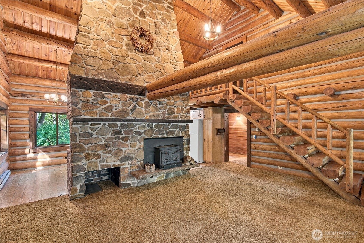
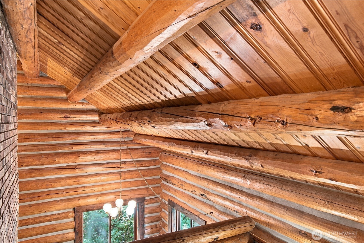
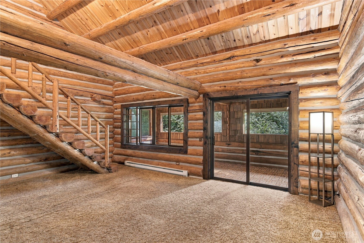
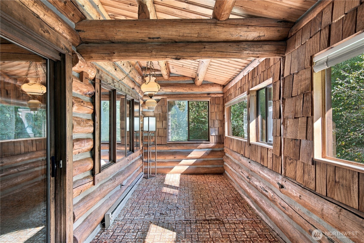
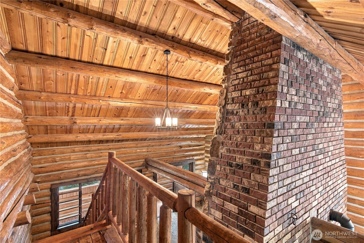
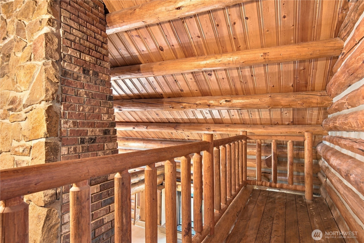
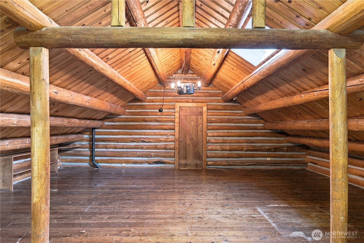
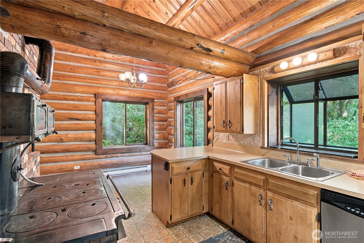
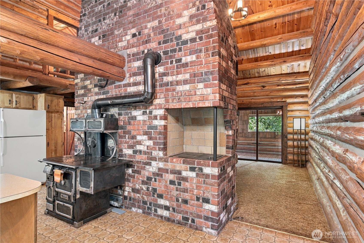
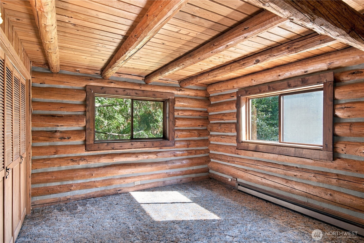
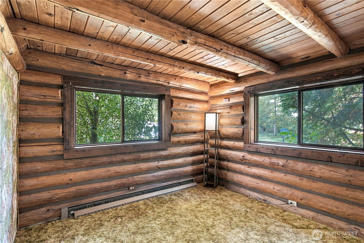
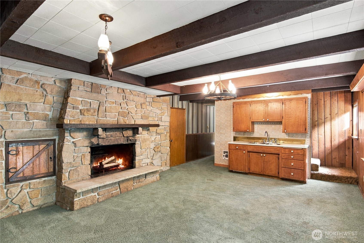
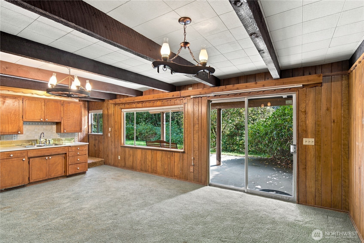
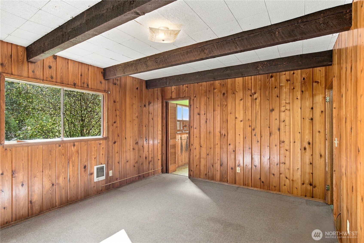
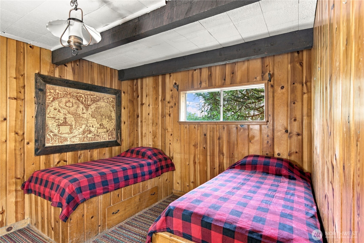
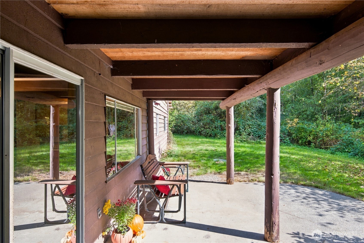
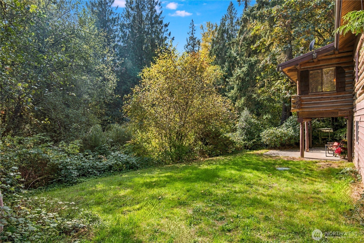
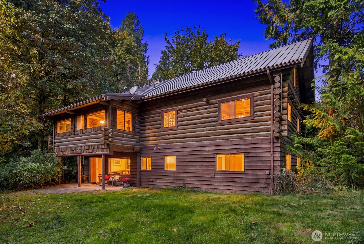
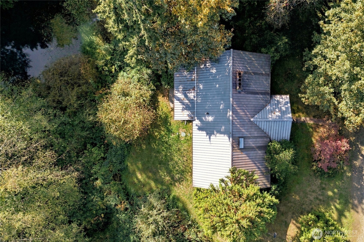
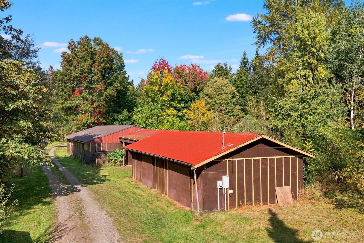
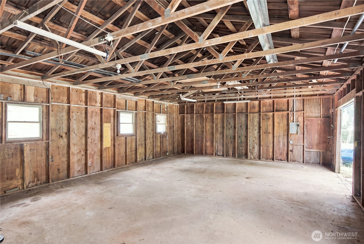
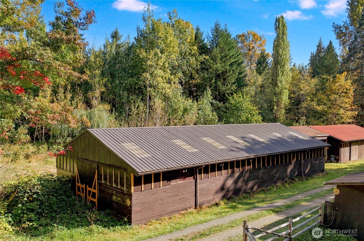
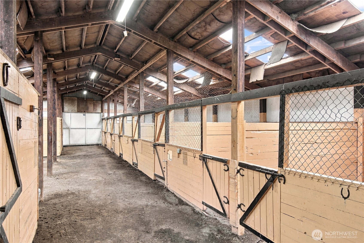
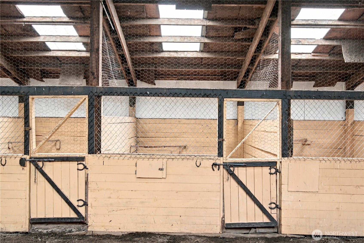
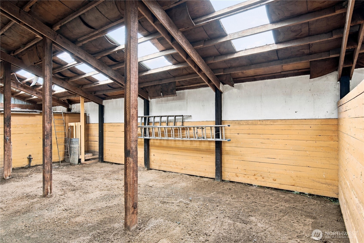
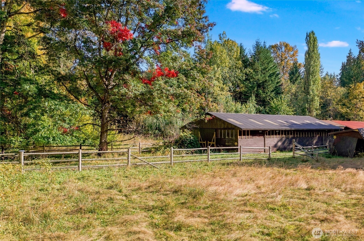
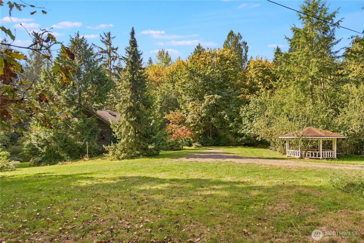
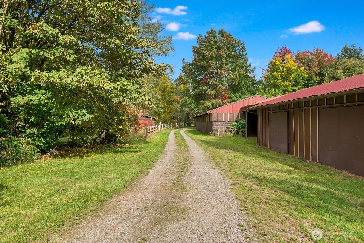
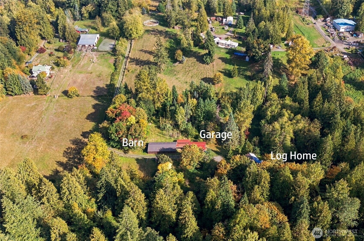
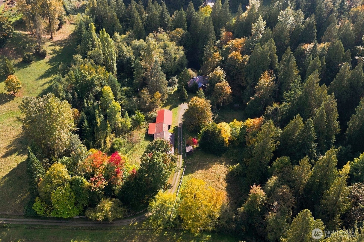
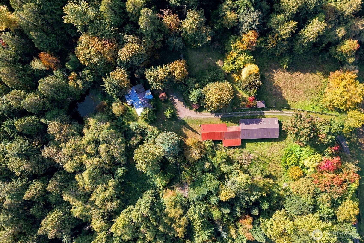
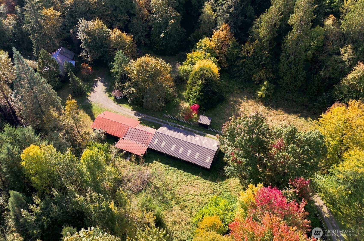
Down a quiet country road, with peaceful views of Northwest trees all around, this idyllic property welcomes you! Over 9 acres of scenic countryside living awaits. Step into this original Creasey log home, built solid in 1978 with old growth timber. Featuring gorgeous beams, natural wood finishes, soaring ceilings, a two-story fireplace, and rustic charm throughout, it's so easy to fall in love! With 3,304 sq ft of gracious living space on three levels, this custom home is generous and well designed. Upgrade the home's original finishes with your creative ideas! The 1,145 sq ft detached garage is ideal for housing vehicles, farm equipment, and your hobbies and collections. Adjacent is a spacious 2,100 sq ft barn, complete with seven stalls, an open storage area, and two enclosed rooms. The barn is naturally lit by many skylights! A fenced pasture invites you to bring your farm animals and create the countryside life you've imagined. With a well and septic, this property could go off grid with a solar panel array. The lovely pond, open garden space, and a quiet, private setting amidst mature trees all create a true country paradise. Renovated properties of this type sell for hundreds of thousands more - Bring your ideas to create sweat equity and solid investment. Much loved by its owners, and available for the first time in 37 years. More photos in the virtual tour link! Septic and home inspections available. This is the one you've been waiting for! Come and make it yours.
Details
| MLS # | 2589861 |
|---|---|
| Listing Type | For Sale |
| Style | House |
| Sub-Type | Resale |
| Status | Active |
| Year | 1978 |
| Days On Site | 27 |
| Listing Provided By | SASH Realty | Rebecca Bomann |
Features
| Bed(s) | 4 |
|---|---|
| Bath(s) | 3 Total |
| SQ Feet | 3,054 |
| Garage | 4 |
| Basement | Y |
| Zoning | F |
| Acreage | 9.10 |
| Property View | Yes |
Taxes
| Property | 5355 |
|---|
Area Information
| State | WA |
|---|---|
| County | Snohomish |
| City | Monroe |
| Zip Code | 98272 |
| Area | 610 Southeast Snohomish |
| Community Name | High Rock |
| Listing VS Median (in High Rock) | |
Price: $797,500 low | high Med: $998,750 sqft: 3,054 low | high Med: 3,106 $ / sqft: $261 low | high Med: $321 On site: 27 low | high Med: 16.5 | |
Market Activity 98272
Request a showing
Request a showing
 The three trees icon appears on listings courtesy of NWMLS.
The Northwest Multiple Listing Service (NWMLS) provides Internet Data Exchange (IDX) information exclusively for personal, non-commercial use. This data is intended solely to help consumers identify prospective properties they may be interested in purchasing. While the information is deemed reliable, it is not guaranteed. Users are advised to independently verify the accuracy of all information.
Based on information submitted to the MLS GRID as of November 11, 2026 at 4:59:25 AM PST. All data is obtained from various sources and may not have been verified by broker or MLS GRID. Supplied Open House Information is subject to change without notice. All information should be independently reviewed and verified for accuracy. Properties may or may not be listed by the office/agent presenting the information.
 Listings courtesy of NWMLS as distributed by MLS GRID. DMCA Notice - The Digital Millennium Copyright Act of 1998, 17 U.S.C. § 512 (the “DMCA”) provides recourse for copyright owners who believe that material appearing on the Internet infringes their rights under U.S. copyright law. If you believe in good faith that any content or material made available in connection with our website or services infringes your copyright, you (or your agent) may send us a notice requesting that the content or material be removed, or access to it blocked. Notices must be sent in writing by email to: suppport@realistiq.com “The DMCA requires that your notice of alleged copyright infringement include the following information: (1) description of the copyrighted work that is the subject of claimed infringement; (2) description of the alleged infringing content and information sufficient to permit us to locate the content; (3) contact information for you, including your address, telephone number and email address; (4) a statement by you that you have a good faith belief that the content in the manner complained of is not authorized by the copyright owner, or its agent, or by the operation of any law; (5) a statement by you, signed under penalty of perjury, that the information in the notification is accurate and that you have the authority to enforce the copyrights that are claimed to be infringed; and (6) a physical or electronic signature of the copyright owner or a person authorized to act on the copyright owner’s behalf. Failure to include all of the above information may result in the delay of the processing of your complaint.
Contact
Learn More About This Property

| State | WA |
|---|---|
| County | Snohomish |
| City | Monroe |
| Zip Code | 98272 |
| Area | 610 Southeast Snohomish |
| Community Name | High Rock |
| Listing VS Median (in High Rock) | |
Price: $797,500 low | high Med: $998,750 sqft: 3,054 low | high Med: 3,106 $ / sqft: $261 low | high Med: $321 On site: 27 low | high Med: 16.5 | |
The three trees icon appears on listings courtesy of NWMLS.
The Northwest Multiple Listing Service (NWMLS) provides Internet Data Exchange (IDX) information exclusively for personal, non-commercial use. This data is intended solely to help consumers identify prospective properties they may be interested in purchasing. While the information is deemed reliable, it is not guaranteed. Users are advised to independently verify the accuracy of all information.
Based on information submitted to the MLS GRID as of . All data is obtained from various sources and may not have been verified by broker or MLS GRID. Supplied Open House Information is subject to change without notice. All information should be independently reviewed and verified for accuracy. Properties may or may not be listed by the office/agent presenting the information.
Listings courtesy of NWMLS as distributed by MLS GRID. DMCA Notice - The Digital Millennium Copyright Act of 1998, 17 U.S.C. § 512 (the “DMCA”) provides recourse for copyright owners who believe that material appearing on the Internet infringes their rights under U.S. copyright law. If you believe in good faith that any content or material made available in connection with our website or services infringes your copyright, you (or your agent) may send us a notice requesting that the content or material be removed, or access to it blocked. Notices must be sent in writing by email to: suppport@realistiq.com “The DMCA requires that your notice of alleged copyright infringement include the following information: (1) description of the copyrighted work that is the subject of claimed infringement; (2) description of the alleged infringing content and information sufficient to permit us to locate the content; (3) contact information for you, including your address, telephone number and email address; (4) a statement by you that you have a good faith belief that the content in the manner complained of is not authorized by the copyright owner, or its agent, or by the operation of any law; (5) a statement by you, signed under penalty of perjury, that the information in the notification is accurate and that you have the authority to enforce the copyrights that are claimed to be infringed; and (6) a physical or electronic signature of the copyright owner or a person authorized to act on the copyright owner’s behalf. Failure to include all of the above information may result in the delay of the processing of your complaint.
